
Open-plan renovation & utility fit-out in Springfield, Fife
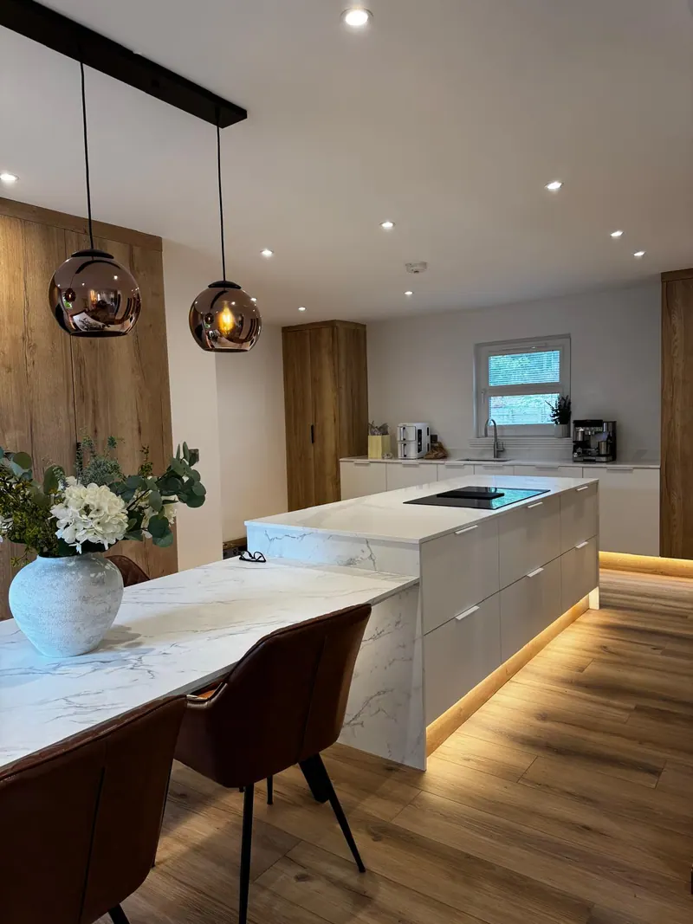
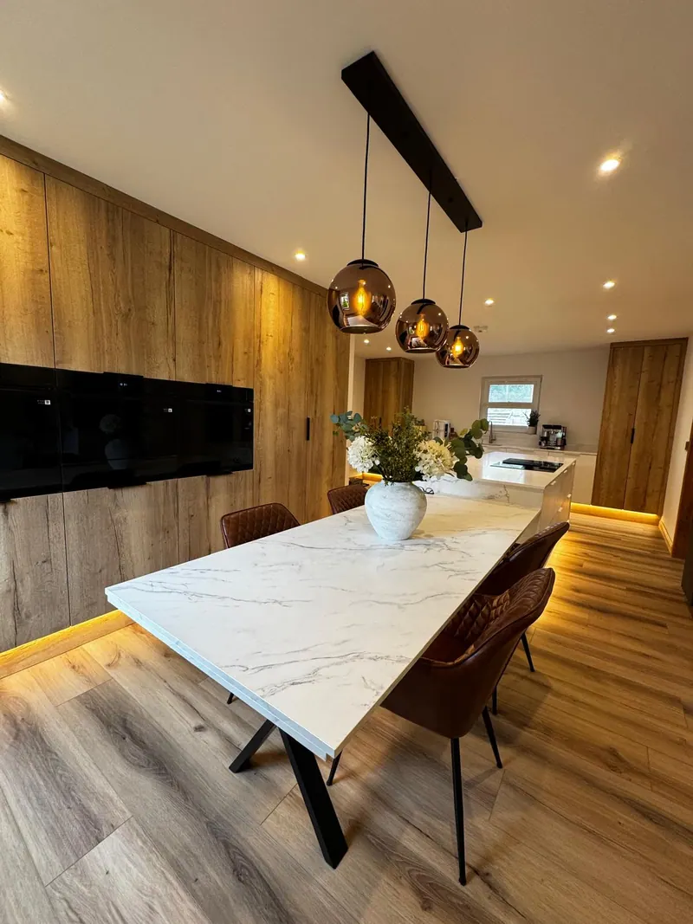
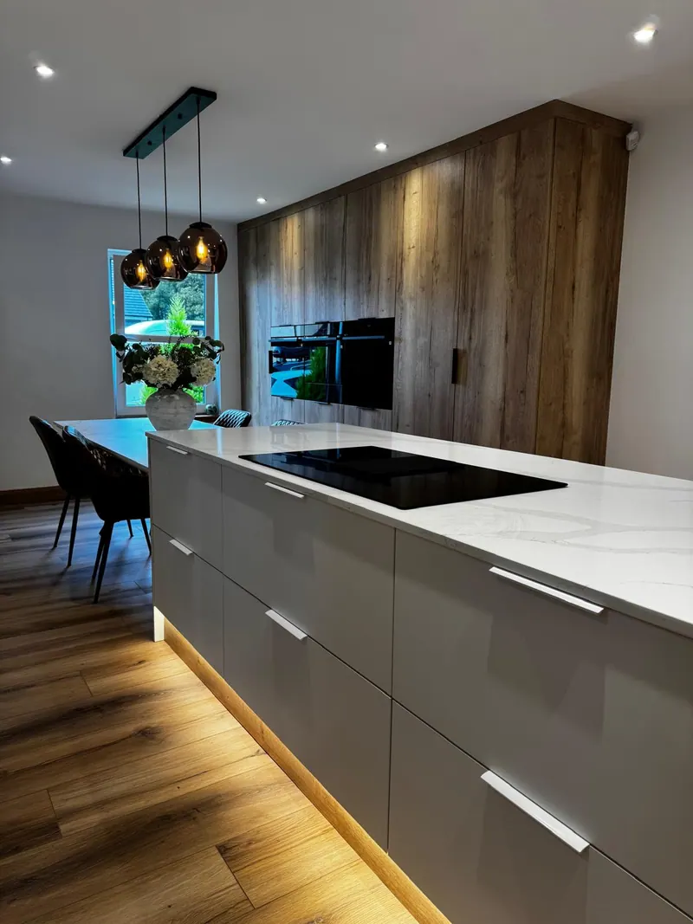
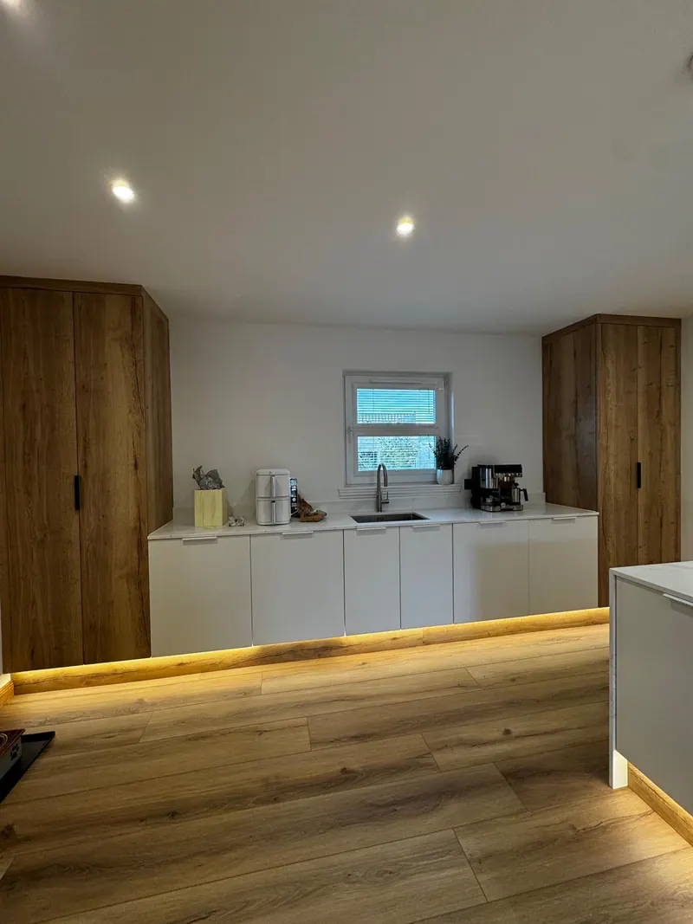
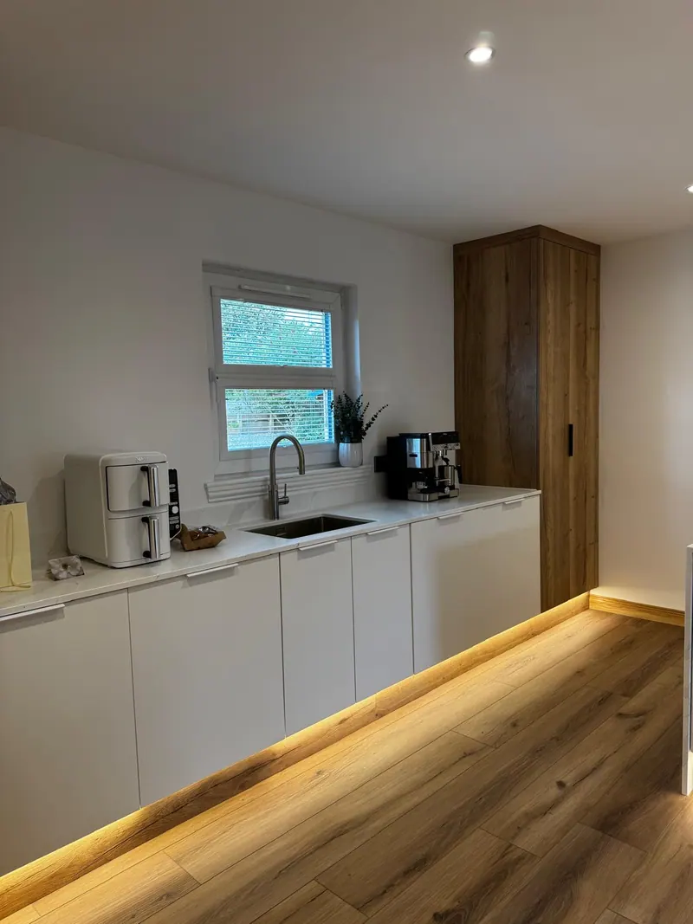
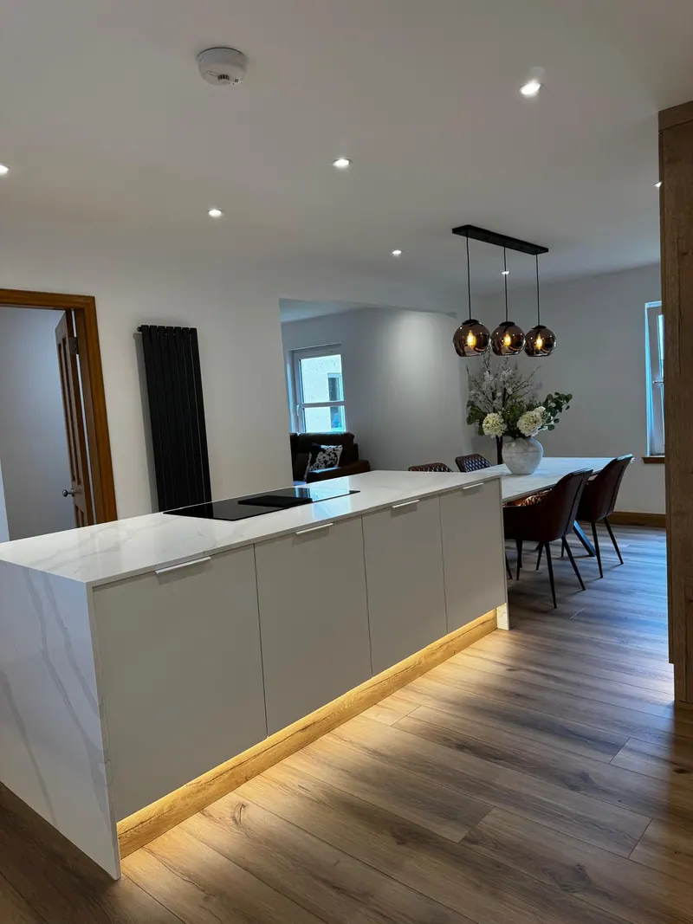
This project saw every trade supplied by us, from first fix to final finish. Two internal walls were removed, one of them load-bearing, with steel installed to carry the structure above.
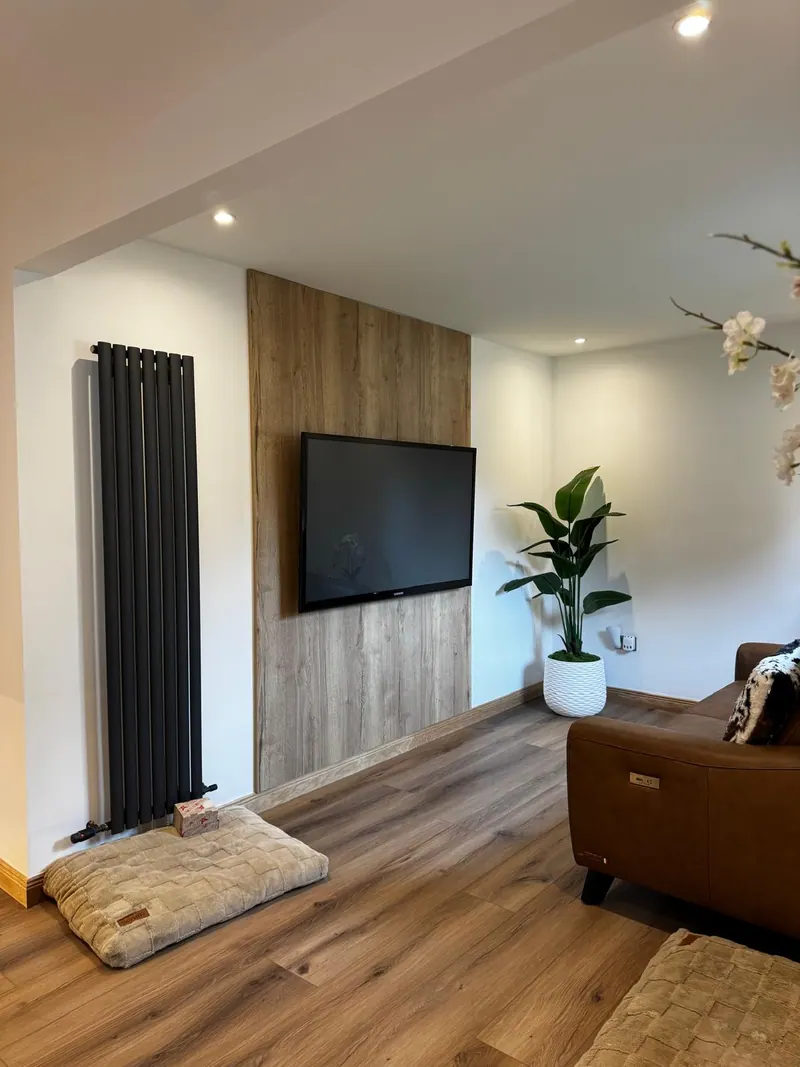
The electrical first fix was substantial, with LED feature lighting and hanging pendants planned in from the earliest stages of design, while the plumbing was reworked and radiators relocated to suit the new layout.
New flooring was laid through nearly the whole of the downstairs, the utility room was fitted out in full, and the house was spray plastered and painted throughout to complete the project.
- Location
- Springfield, Fife
- Work
- Utility fitted out; flooring supplied and fitted through most of the downstairs