
Open-plan kitchen & larder in Leven, Fife
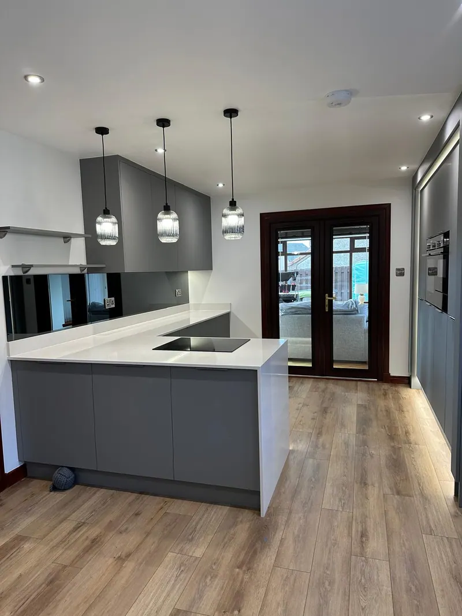
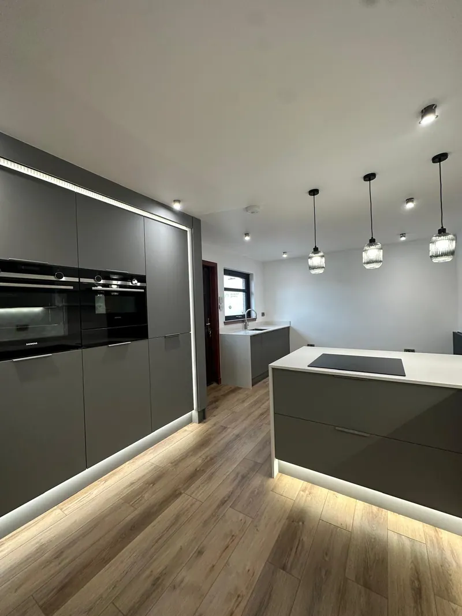
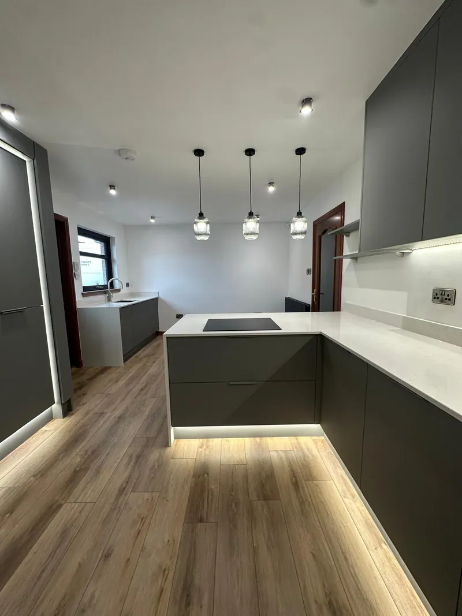
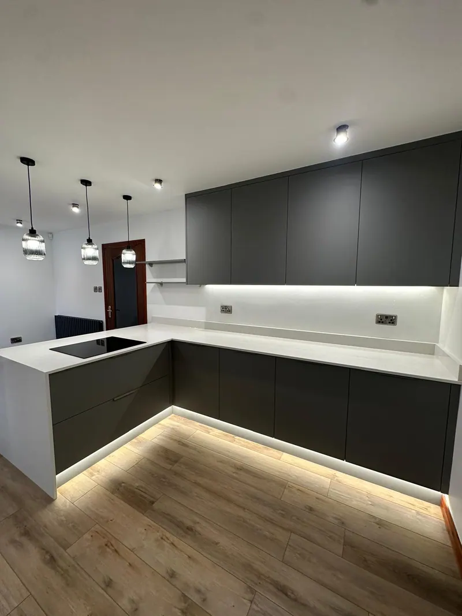
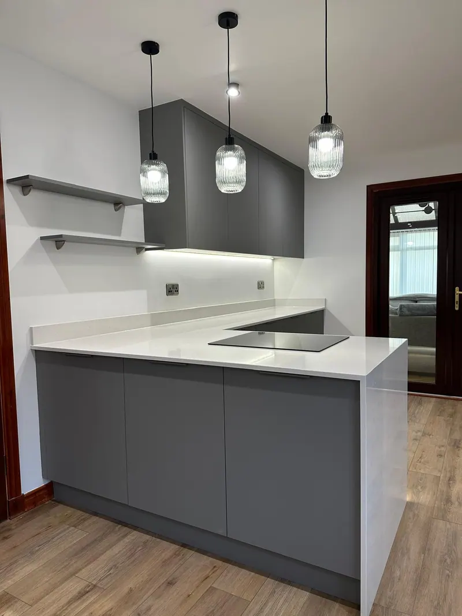
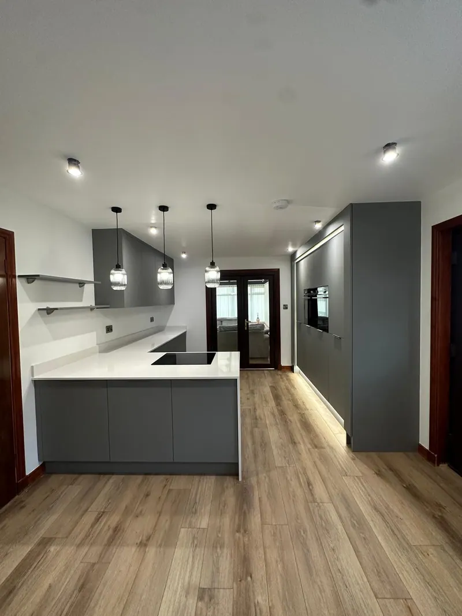
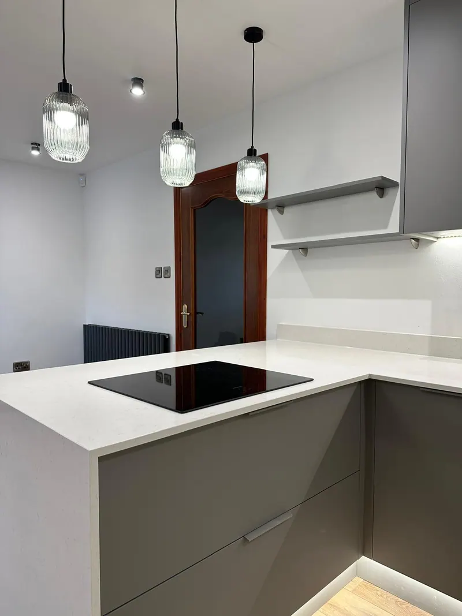
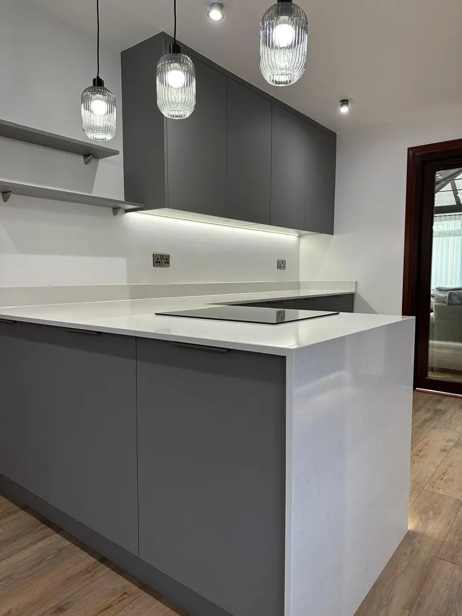
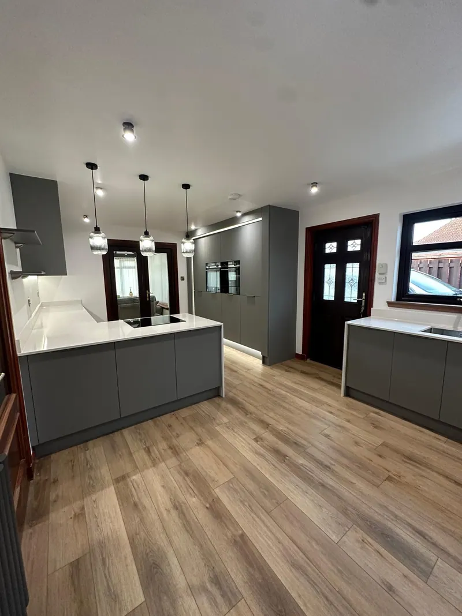
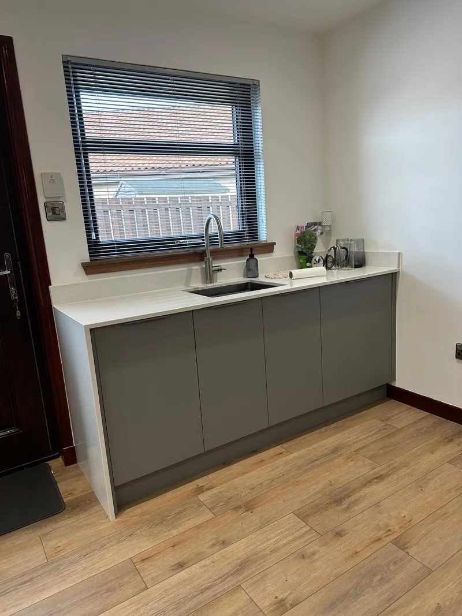
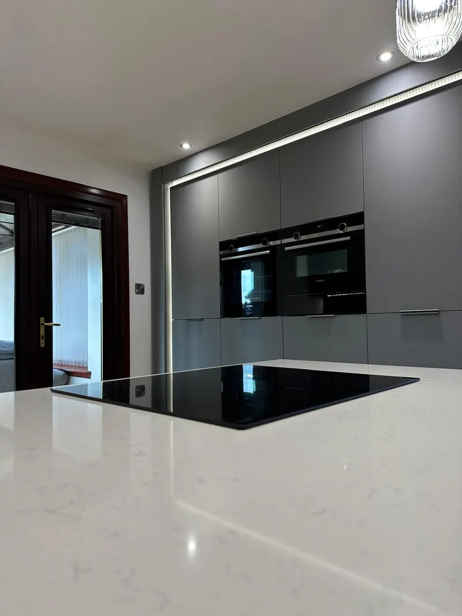
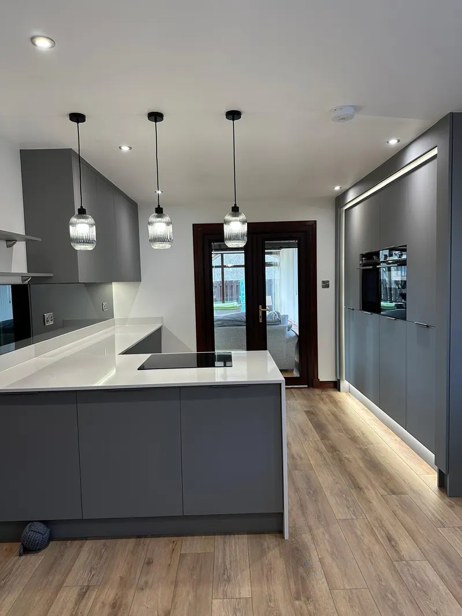
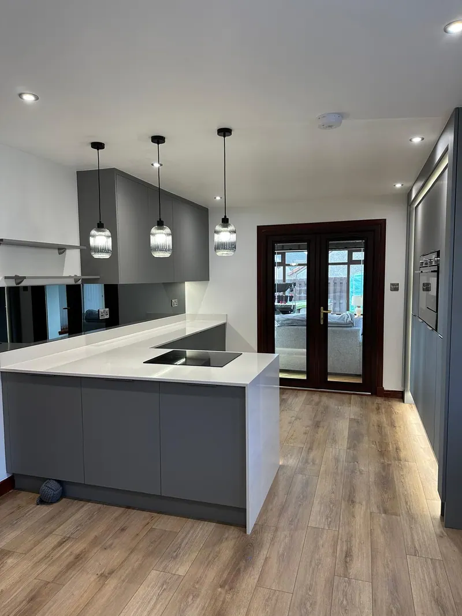
This kitchen renovation came down to millimetres. An internal wall was removed and the radiators relocated to suit the new design, but the principal challenge lay in the setting out: with little tolerance for error, every dimension had to be exact for the finished run to close up cleanly.
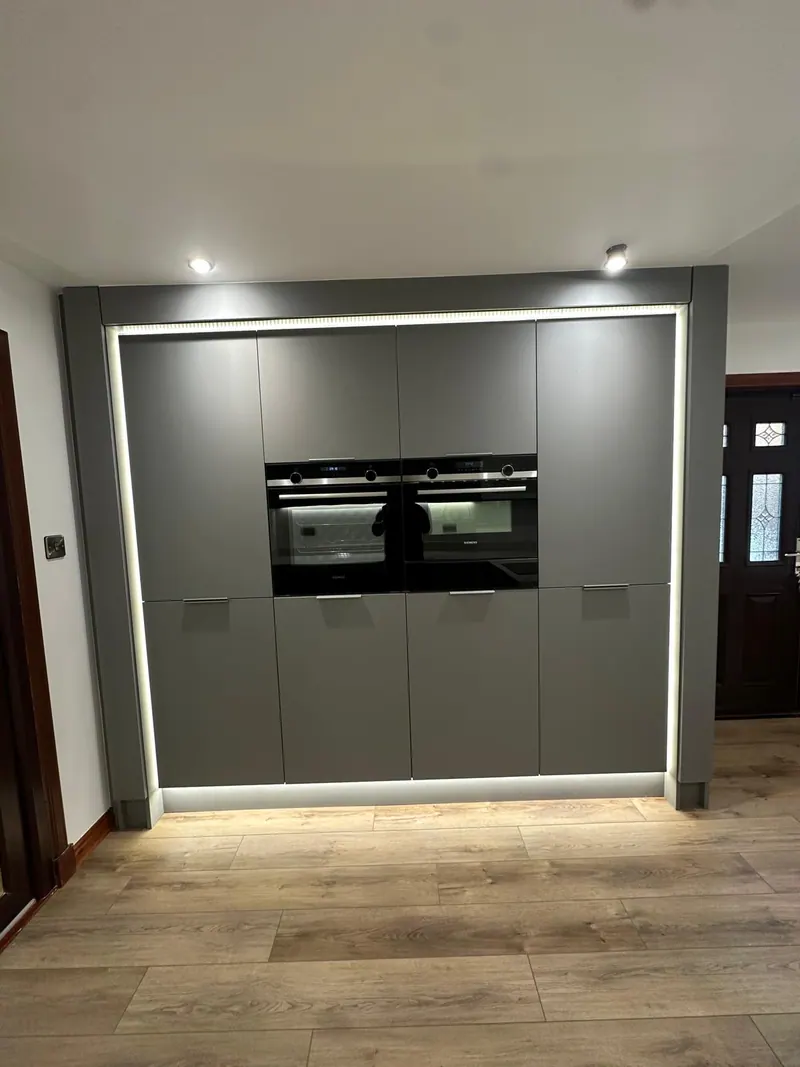
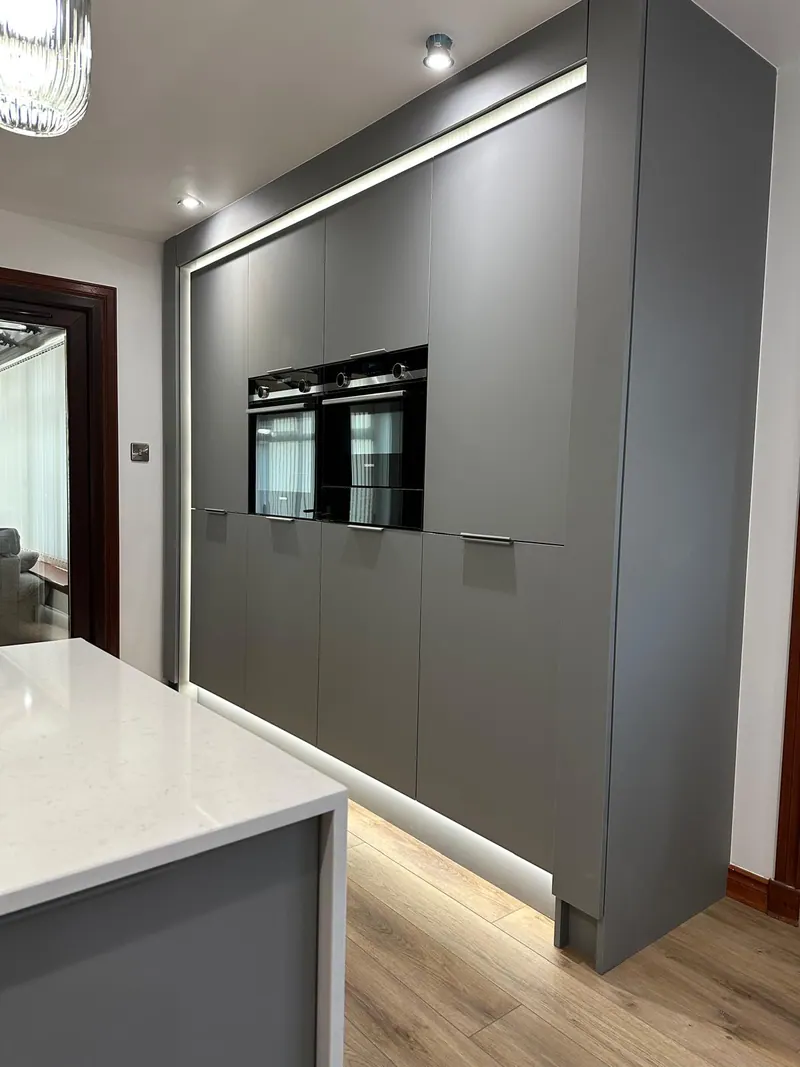
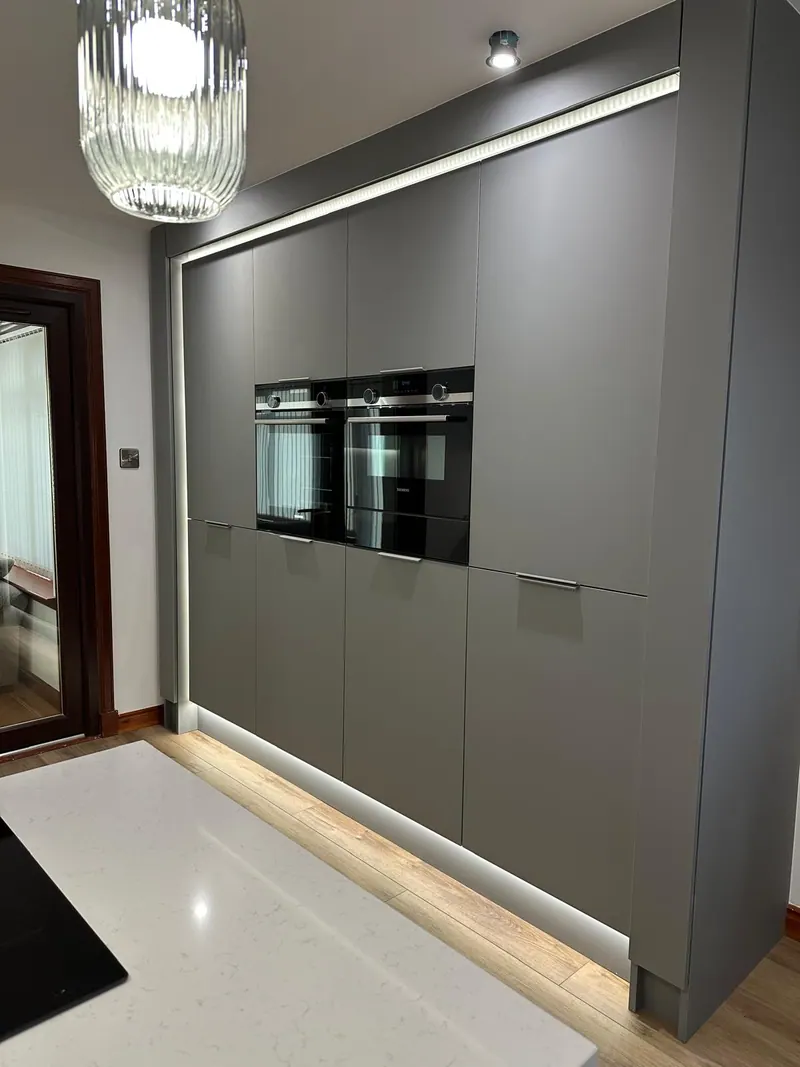
Silestone worktops with a waterfall end and a glass splashback were fitted, along with feature lighting around the larder unit and a boiling water tap.
The electrics, plumbing, plastering and painting were all supplied by us as part of the same project.
- Location
- Leven, Fife
- Work
- Kitchen designed and fitted to tight tolerances; larder unit with feature lighting; flooring supplied and fitted