
Porch extension, flooring & kitchen in Kirkcaldy
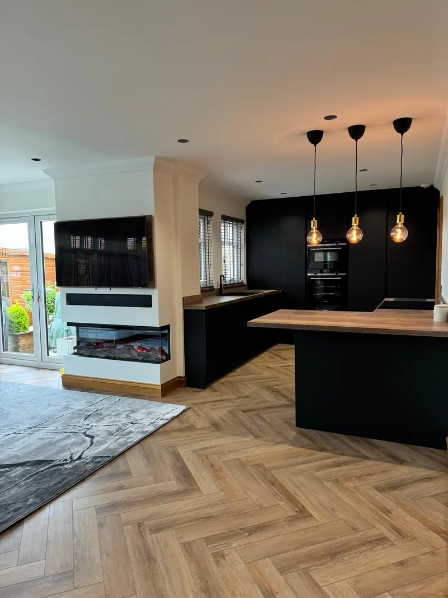
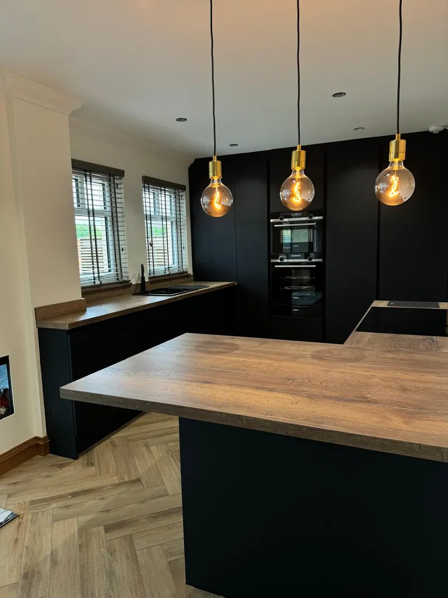
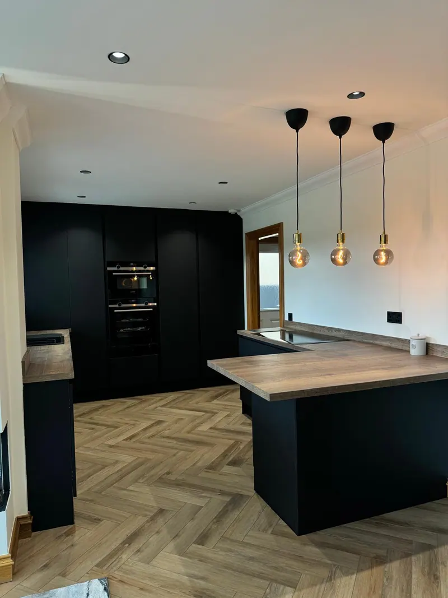
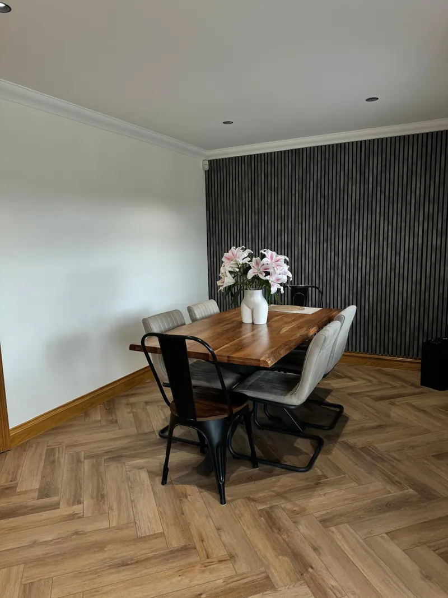
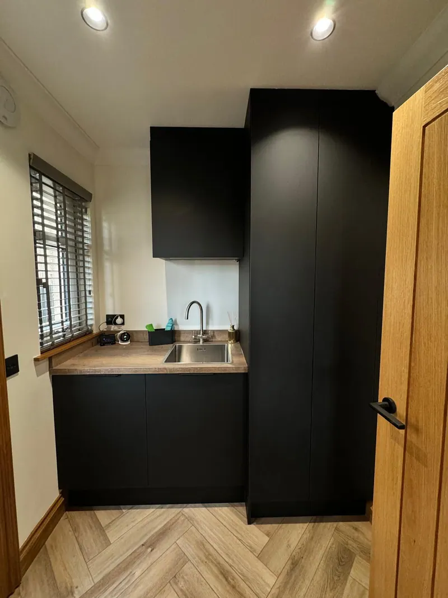
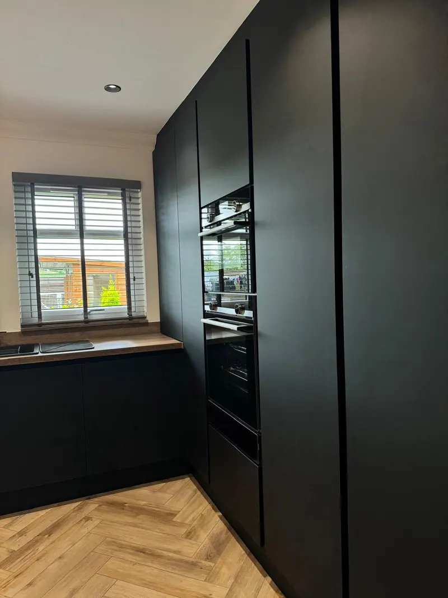
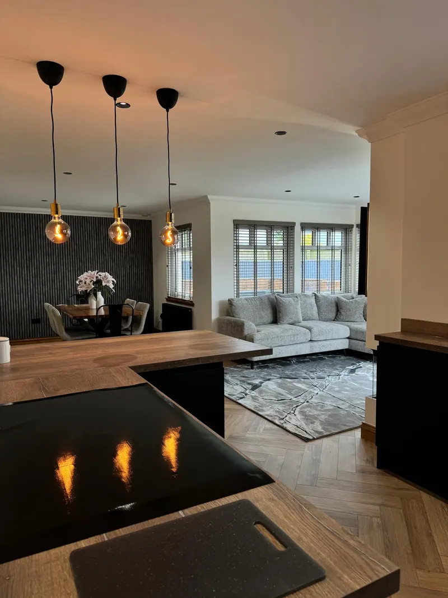
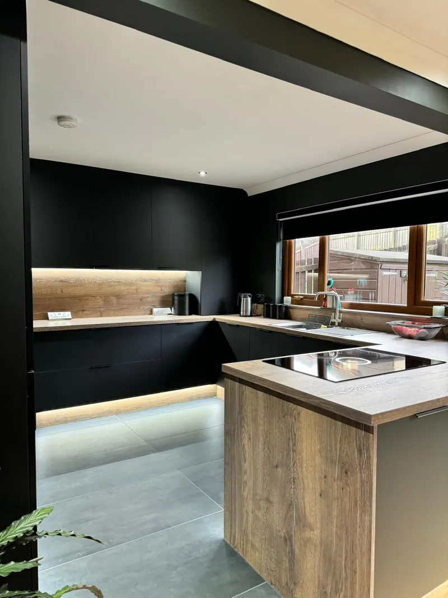
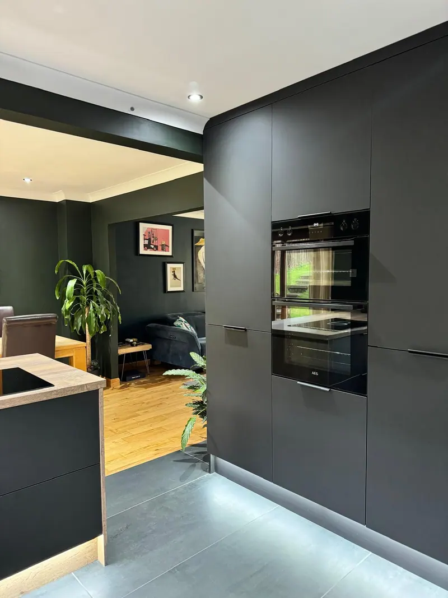
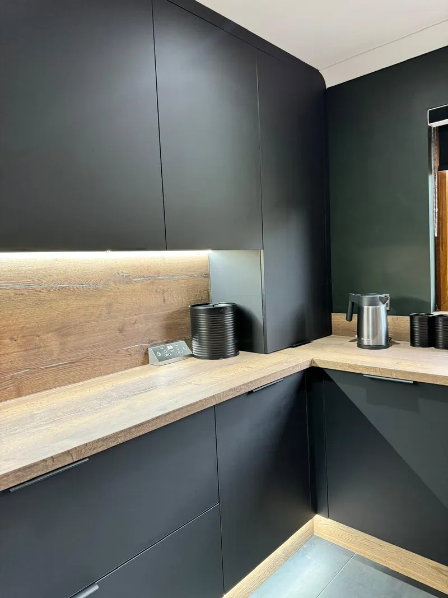
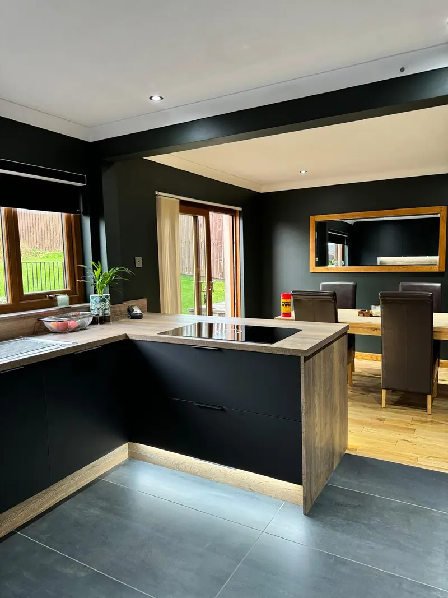
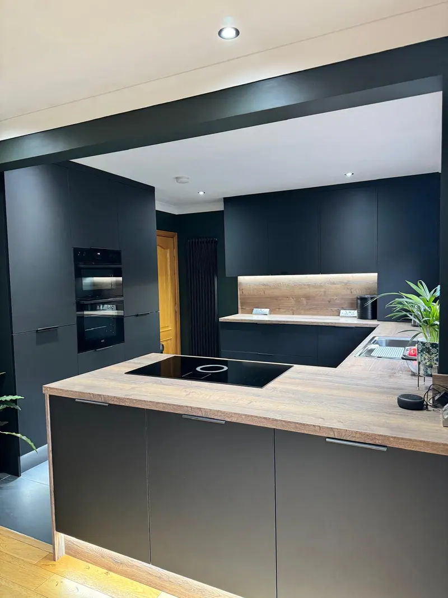
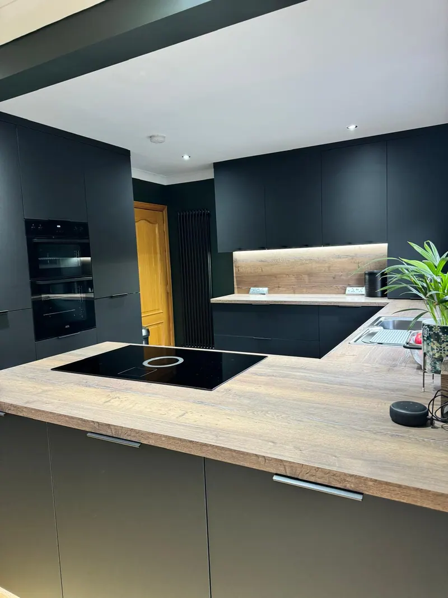
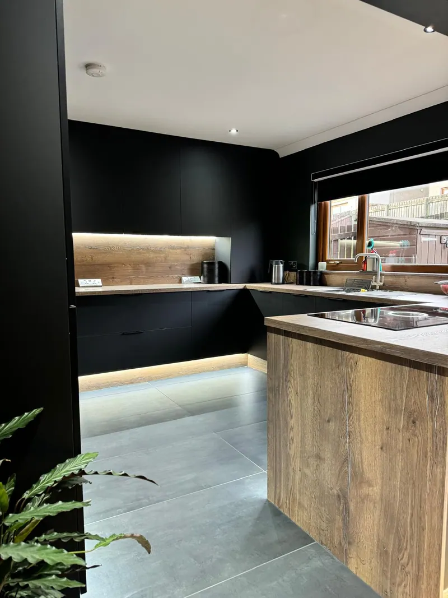
This project altered both the front of the house and its interior. What had previously been a canopy over the front door was extended forward into a proper porch, complete with a new front door, plasterboarding and new lighting.
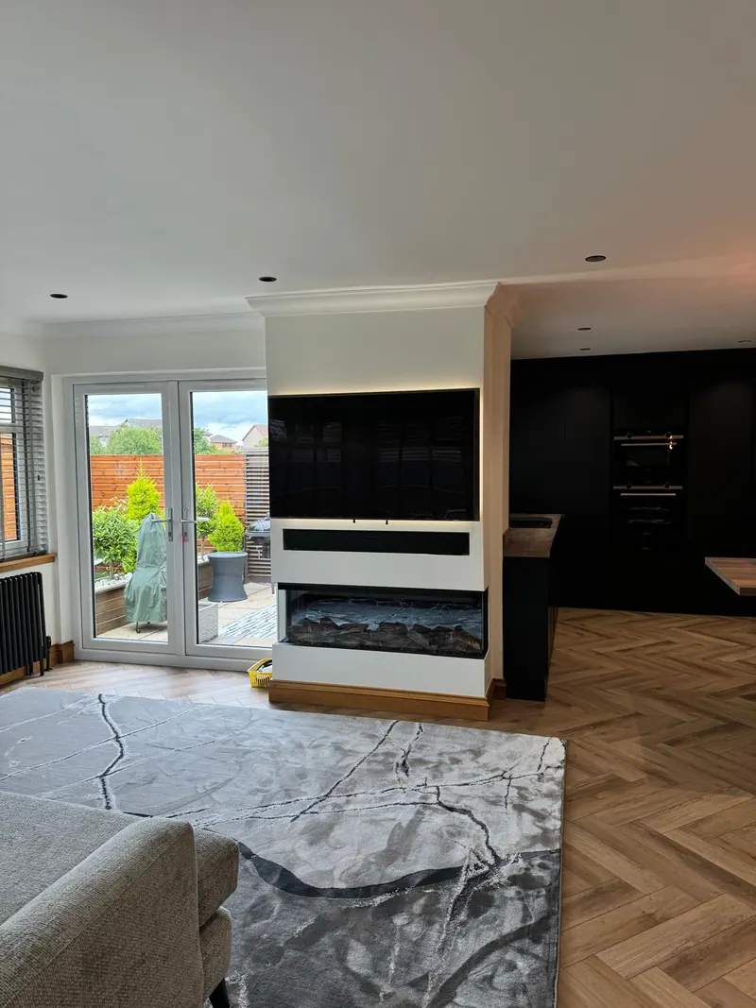
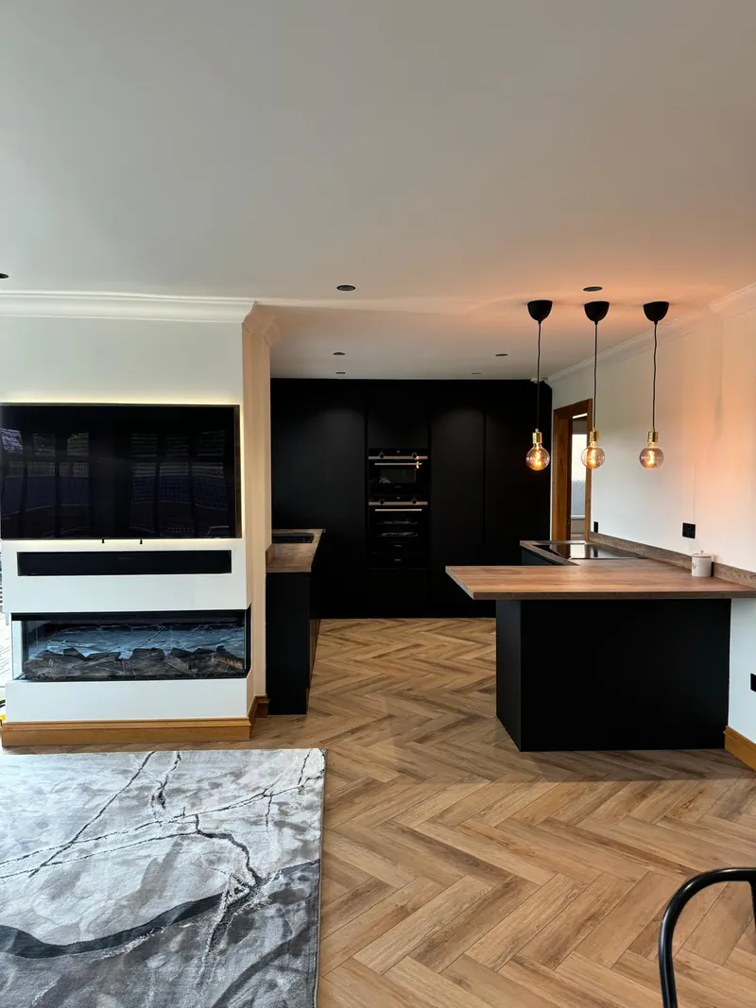
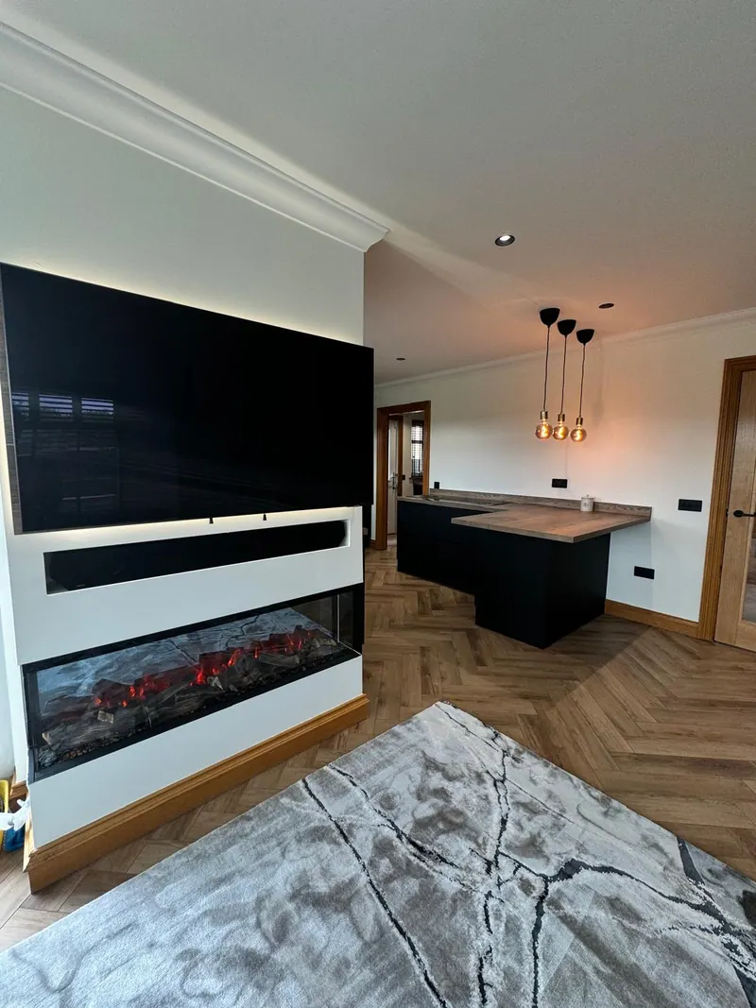
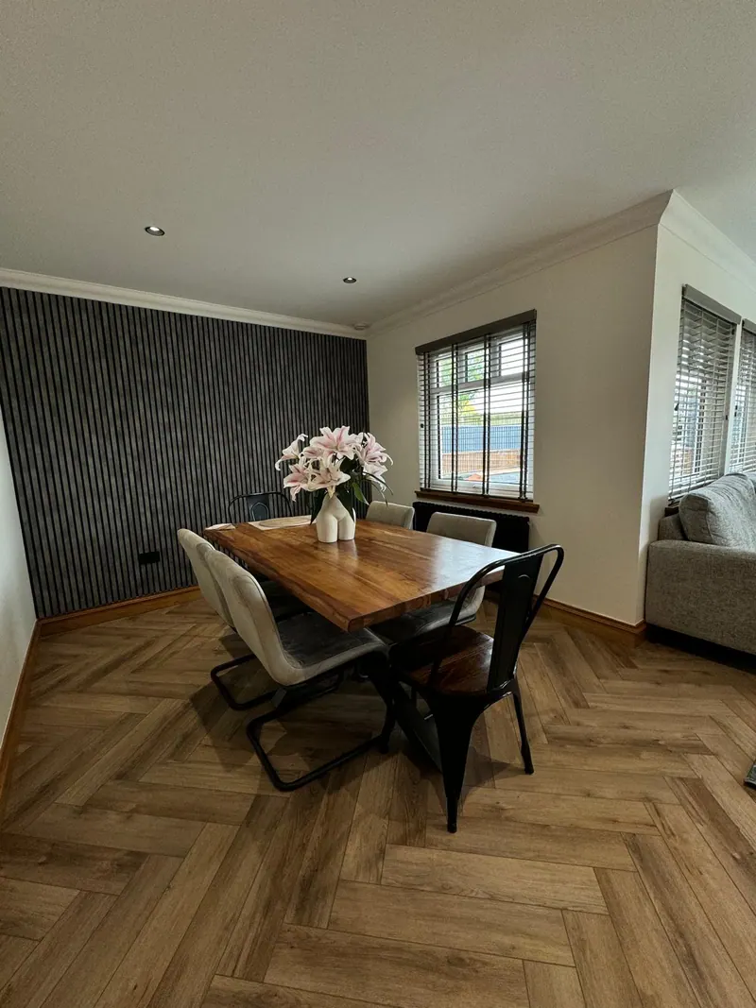
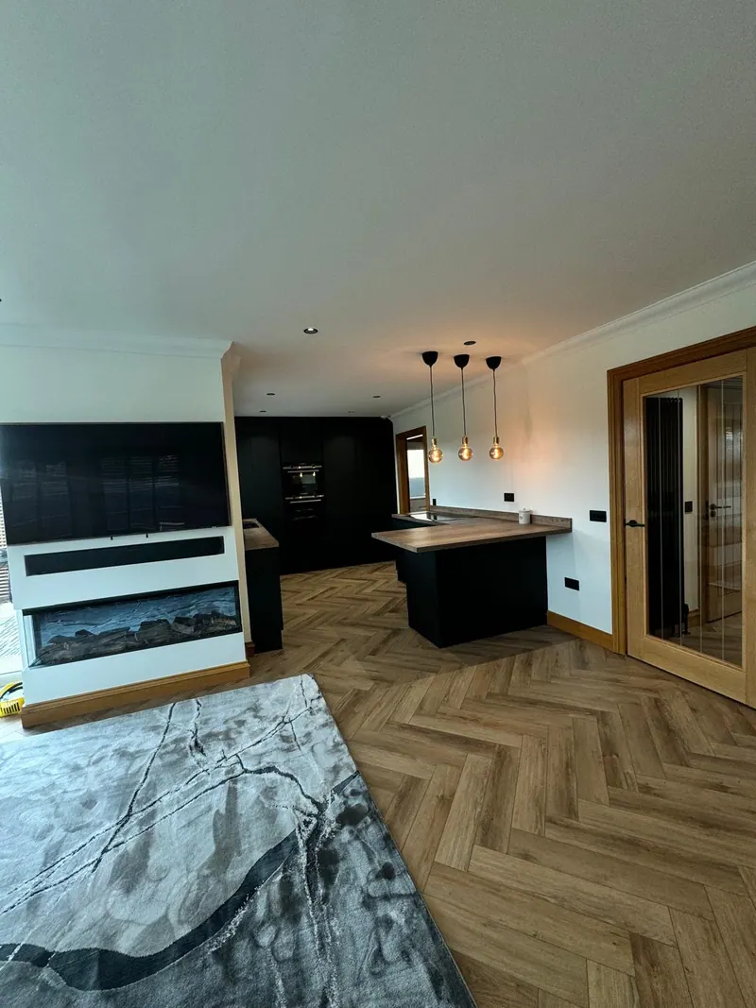
Inside, herringbone flooring was laid from the porch through the entire downstairs, running into the kitchen, conservatory, utility room and dining area to unify the ground floor.
New internal doors, a media wall and a reworked utility room completed the project, alongside new radiators throughout and a full scheme of plastering and painting across the downstairs.
- Location
- Seafield, Kirkcaldy
- Work
- Porch extended forward from what had been a canopy; new front door supplied and fitted; herringbone flooring supplied and fitted throughout the downstairs; internal doors fitted; kitchen fitted; media wall; utility altered and refitted